
How Big Should aCommercial Kitchen Be?
It sounds like a straightforward question: how much space should we allow for the kitchen?
There are plenty of rules of thumb that appear to provide an equally straightforward answer. Kitchen space is sometimes expressed as a percentage of the overall restaurant area, as an amount of space per cover, or simply benchmarked against another operation of a similar size.
These benchmarks can be useful during very early planning but can also be misleading. A 300-cover restaurant does not necessarily need the same size kitchen as another 300-cover restaurant. Even if both serve the same number of customers, they may need very different amounts of back-of-house space depending on how they operate.
The question remains:
“What does the kitchen need to do?”
COVERS DON’T TELL THE WHOLE STORY
Covers are important, but they’re only one part of what needs to be considered.
For instance, two restaurants each serve 300 guests. One serves a relatively simple menu over a four-hour dinner period. The other operates a large buffet where hundreds of guests may arrive within a much narrower window.
The number of customers is identical. The production requirement isn’t.
Peak demand is often more important than total daily demand. Understanding how many meals need to leave the kitchen during the busiest 15, 30 or 60 minutes starts to tell us far more about the production capacity required.
That affects equipment, preparation space, holding capacity, circulation and ultimately the size of the kitchen.
THE MENU DETERMINES THE PRODUCTION PROCESS
What the operation serves, and how it intends to produce it, has an enormous impact on space.
A kitchen based around significant scratch preparation requires different facilities from one using a high proportion of prepared ingredients.
A steakhouse, bakery, workplace restaurant, banqueting operation and all-day dining restaurant may each serve similar numbers of people but require very different combinations of:
- receiving and storage
- refrigerated and frozen storage
- preparation
- cooking
- finishing
- holding
- plating and service
- ware washing
- waste handling

This is why designing the kitchen before the foodservice concept and operational model have been properly defined can create problems later.
The equipment schedule shouldn’t determine the operation.
The operation should determine the equipment.
ONE KITCHEN MAY BE SUPPORTING SEVERAL BUSINESSES
This becomes particularly important in hotels, workplaces, and mixed-use developments.
The kitchen visible behind a restaurant may actually be supporting far more than that restaurant. Another is, a hotel kitchen might need to support all-day dining, room service, banqueting, a lobby lounge, pool service and potentially other restaurants.
Similarly, workplace foodservice operations may include employee dining, hospitality, meeting-room catering, events, coffee bars and grab-and-go.
Looking at the capacity of each outlet independently can therefore lead to unnecessary duplication.
Sometimes the better solution isn’t a larger kitchen.
It’s a better food production and distribution strategy across the building.
SPACE ISN'T THE ONLY CONSTRAINT
Making a kitchen larger doesn’t automatically make it better.
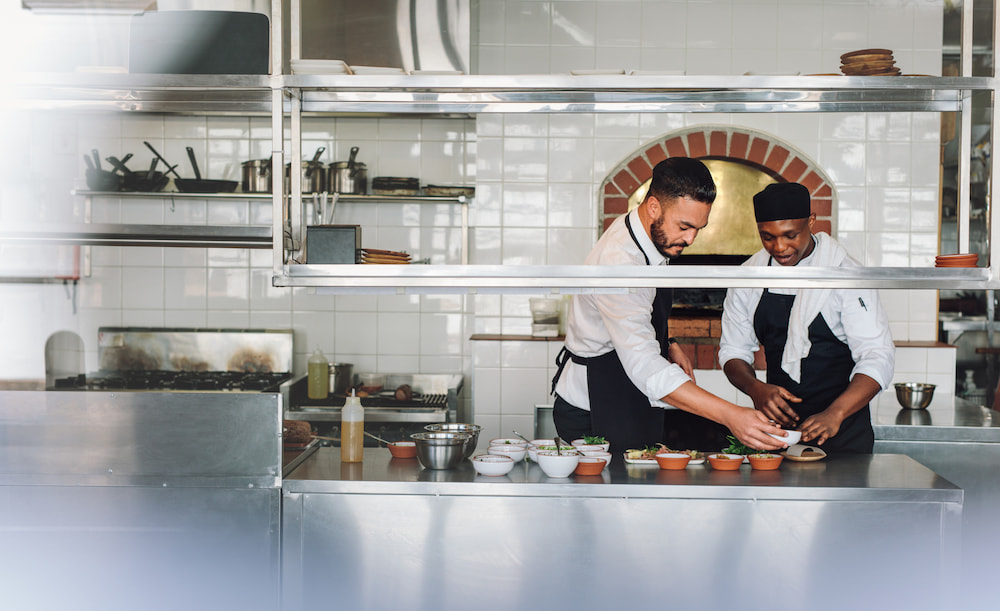
A large kitchen can still be inefficient if it is poorly planned, leading to longer staff journeys, duplicated equipment and wasted movement. A kitchen that is too small can cause congestion, create food safety risks and struggle during busy periods.
The objective is therefore not to maximise or minimise kitchen area. It is to create the right amount of space in the right places.
That requires consideration of movement as well as production: food coming into the building, ingredients moving through preparation and cooking, finished food reaching the customer, and dirty items and waste returning without conflicting unnecessarily with clean flows.
In a multi-level building, lifts, service corridors and goods routes can become just as important to foodservice capacity as the kitchen itself.
DESIGN FOR THE OPERATION YOU’RE GOING TO HAVE
There is one final consideration that is easily overlooked.
Buildings typically last much longer than individual restaurant concepts.
Menus change.
Technology changes.
Customer expectations change.
Labour becomes more or less available.
Operators change and demand grows.
That doesn’t mean building unnecessary space or installing equipment that might never be used. It means considering adaptability: sensible infrastructure capacity, flexible equipment planning and spaces capable of responding to reasonable changes in the operation.
So, how big should the kitchen be?
There is no universal percentage.
Early benchmarks can tell us whether an initial space allocation looks broadly sensible, and they are useful during feasibility and concept planning.
But they should be the start of the conversation, not the answer.
Before determining kitchen area, we need to understand:
01 Demand
02 Menu
03 Production methodology
04 Peak periods
05 Storage
06 Service model
07 Building logistics
08 Operational adjacencies
09 Future flexibility
Once those are understood, the space requirement becomes much easier to establish, and much more defensible.
Because ultimately, the question isn’t:
“How big should our commercial kitchen be?”
It’s:
“What does our commercial
kitchen need to do?”
GET THAT RIGHT FIRST, AND THE SIZE FOLLOWS
ABOUT THE AUTHOR
Paul Arnold leads Technical Delivery at Tricon Foodservice Consultants, working across complex foodservice projects to translate operational requirements into practical, buildable solutions.